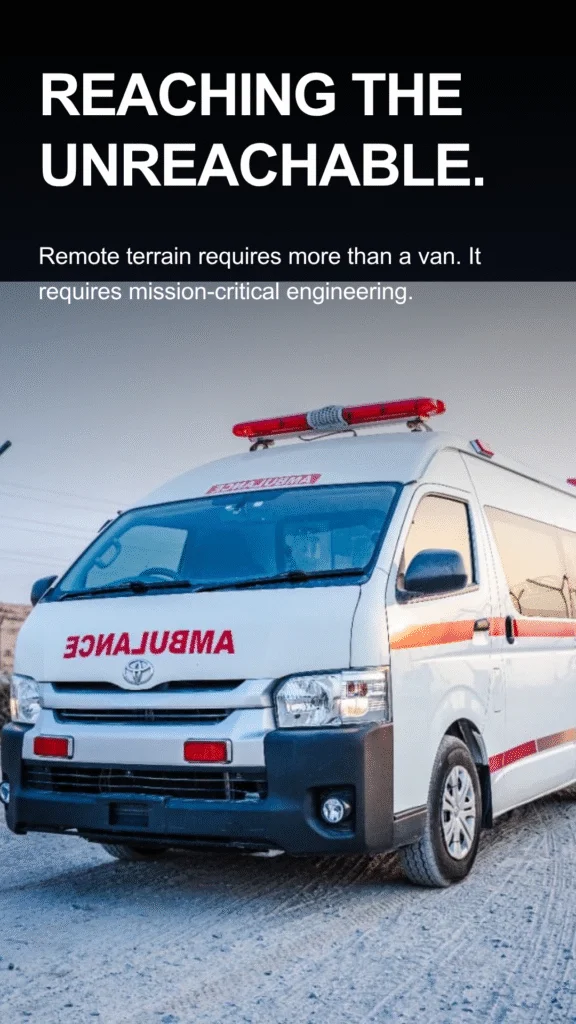
When designing medical transit fleets, spatial optimization within the patient cabin is critical. Standard highway vans often fail to meet operational demands in rugged terrains because their internal blueprints do not balance equipment storage with emergency crew mobility.
Understanding standard ambulance dimensions and structural limits allows procurement managers and hospital administrators to map efficient internal workflows. A well-designed cabin must secure Advanced Life Support (ALS) or Basic Life Support (BLS) gear while leaving ample room for trauma teams to perform life-saving interventions safely during high-vibration transit.
Key Spatial and Blueprint Considerations:
- Aisle Width and Stretcher Placement: The main stretcher platform must be anchored securely using heavy-duty, shock-absorbing tracking systems. Leaving a minimum aisle clearance allows paramedics to access the patient from both sides without stretching across critical workspace lines.
- Cabinetry Depth and Ergonomics: Medical cabinetry manufactured from non-porous, fireproof foamboard should feature a shallow-depth design. This optimizes upper-wall storage while maintaining standard ambulance dimensions across the interior perimeter.
- Slam-Lock Security Hardware: To prevent diagnostics and medical consumables from shifting violently on uneven roads, all drawers and cabinets must utilize specialized rail and slam-lock mechanisms that prevent doors from vibrating open.
By designing the vehicle’s interior around human movement and strict safety parameters, organizations can reduce vehicle down-time, protect onboard equipment, and optimize patient care outcomes during rough off-road transits.
Ready to optimize your fleet’s interior layout? Do not compromise on space or safety. Contact Rescue Ride Africa today to consult with our design experts on standard dimensions and custom, high-efficiency ambulance builds.